Residential / Manly penthouse
Above
Stillness
A sanctuary
above momentum.
Manly, Sydney
- Interior area
- 170 m²
- Terrace area
- 25 m²
Morpholio Trace / AutoCAD / Photoshop
The idea
Open to the view.
Held by the interior.
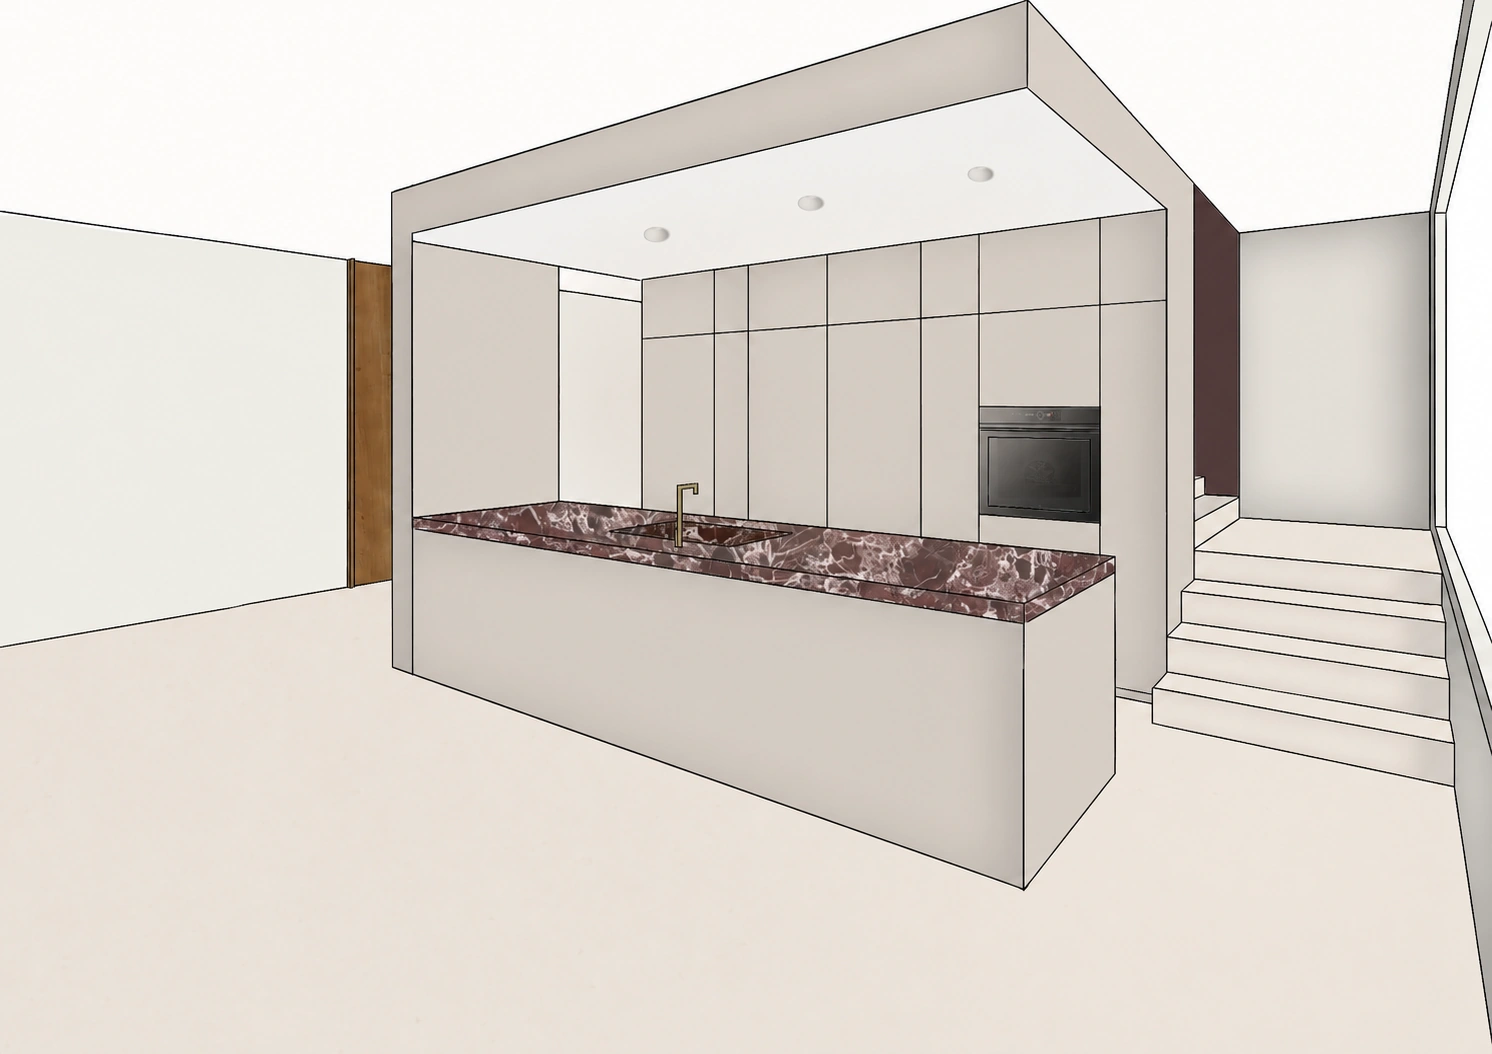
Above Stillness reimagines a compartmentalised apartment through a vertical extension and an open living plan. Warm materials and expressive stone balance the expansiveness of harbour views with a sense of protection. The interior is conceived as a calm retreat between urban rhythm and coastal openness.

Spatial planning
Two levels.
Two ways of living.
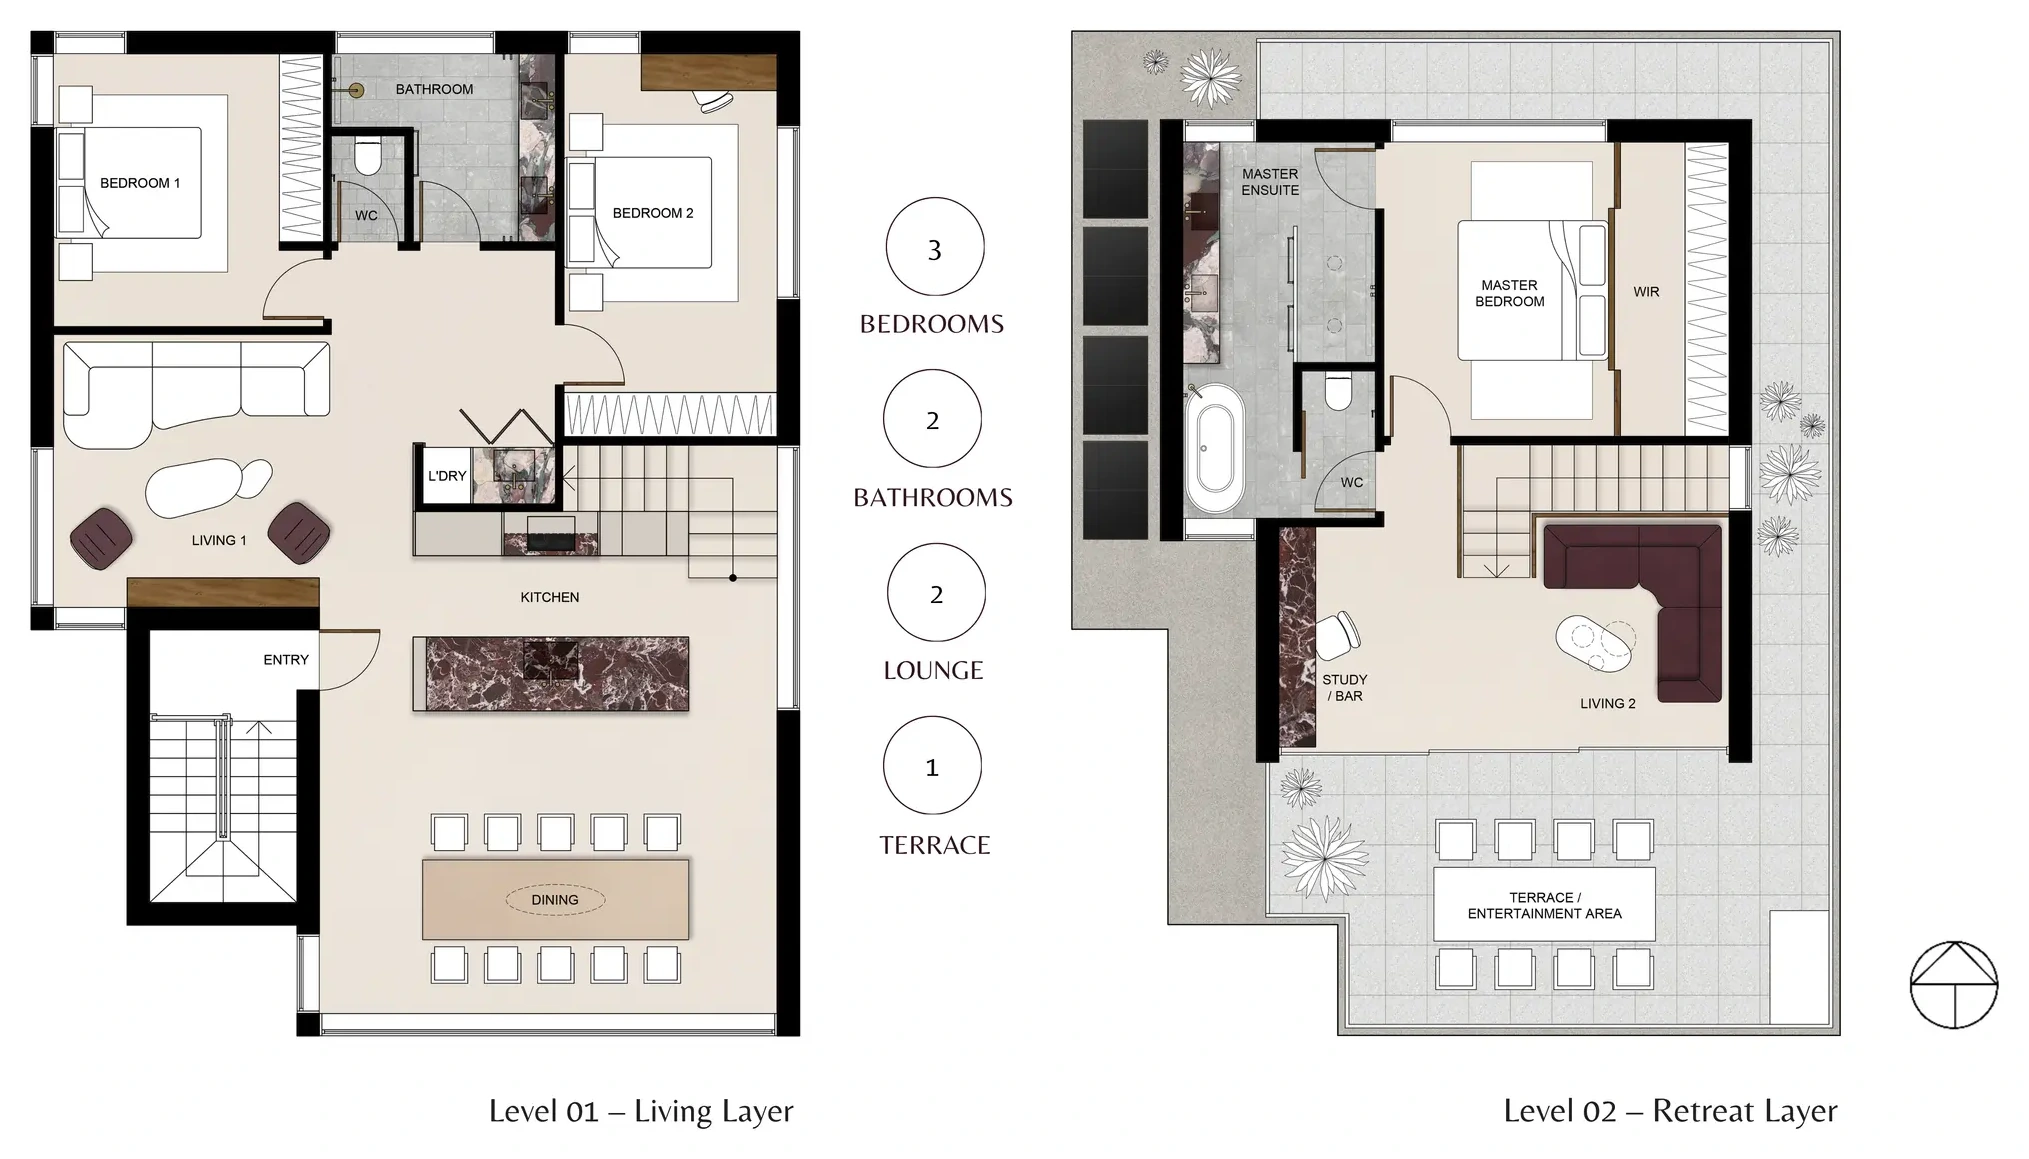
The lower level brings kitchen, dining and living together toward the view, with secondary bedrooms and services arranged behind. The upper level holds the master suite, study, a second lounge and terrace. This separation establishes a clear hierarchy between shared daily life and private retreat.
Vertical connection
The stair
holds it together.
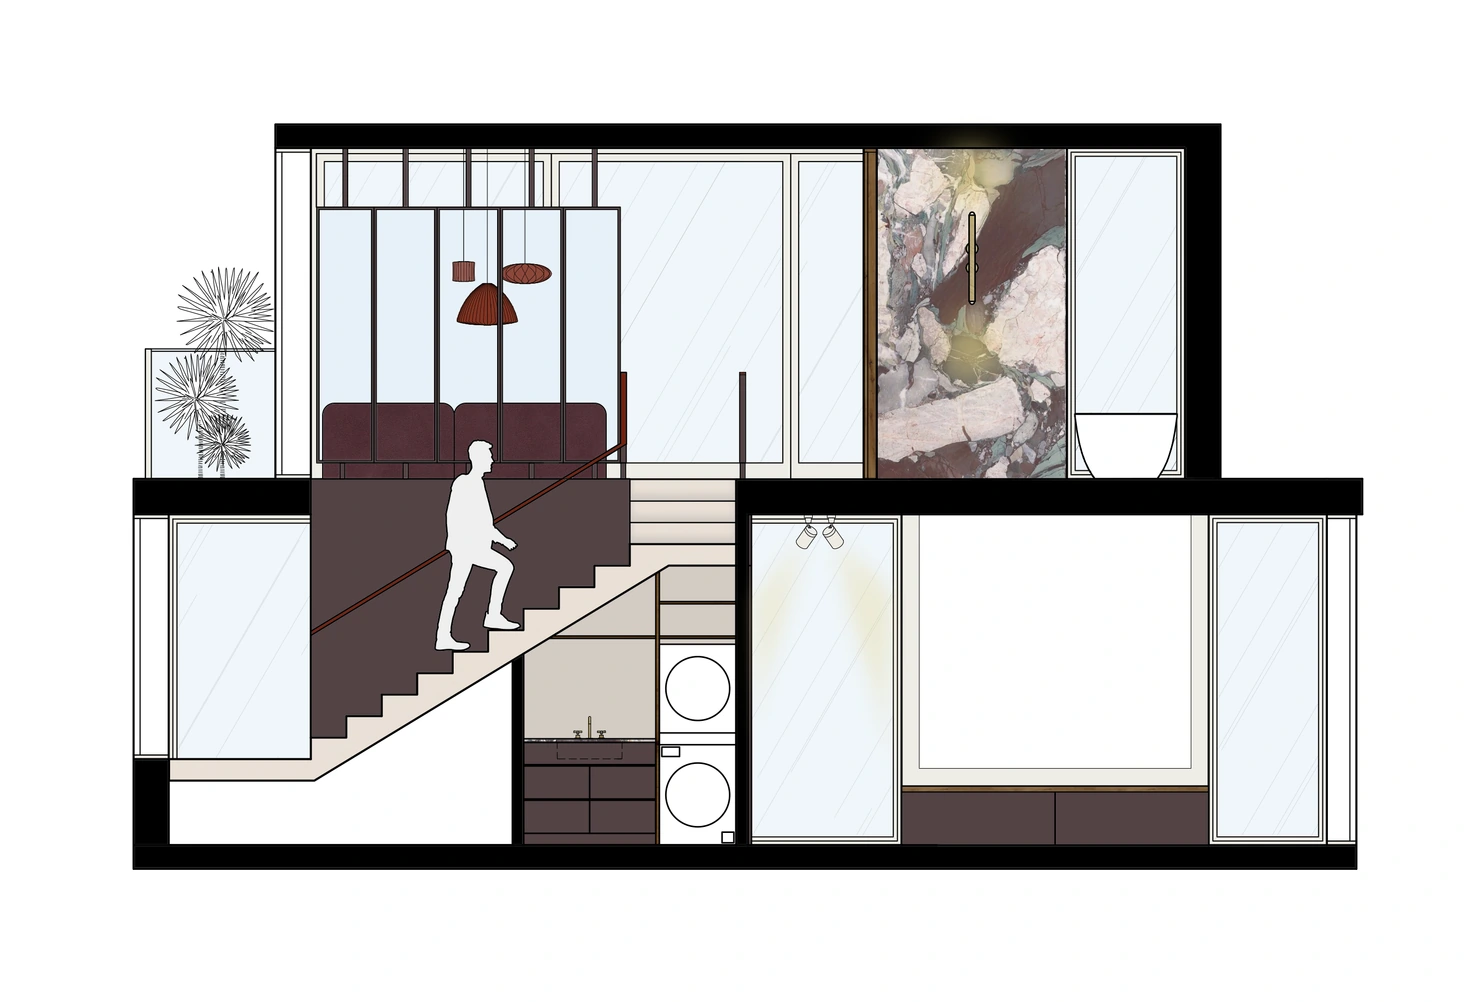
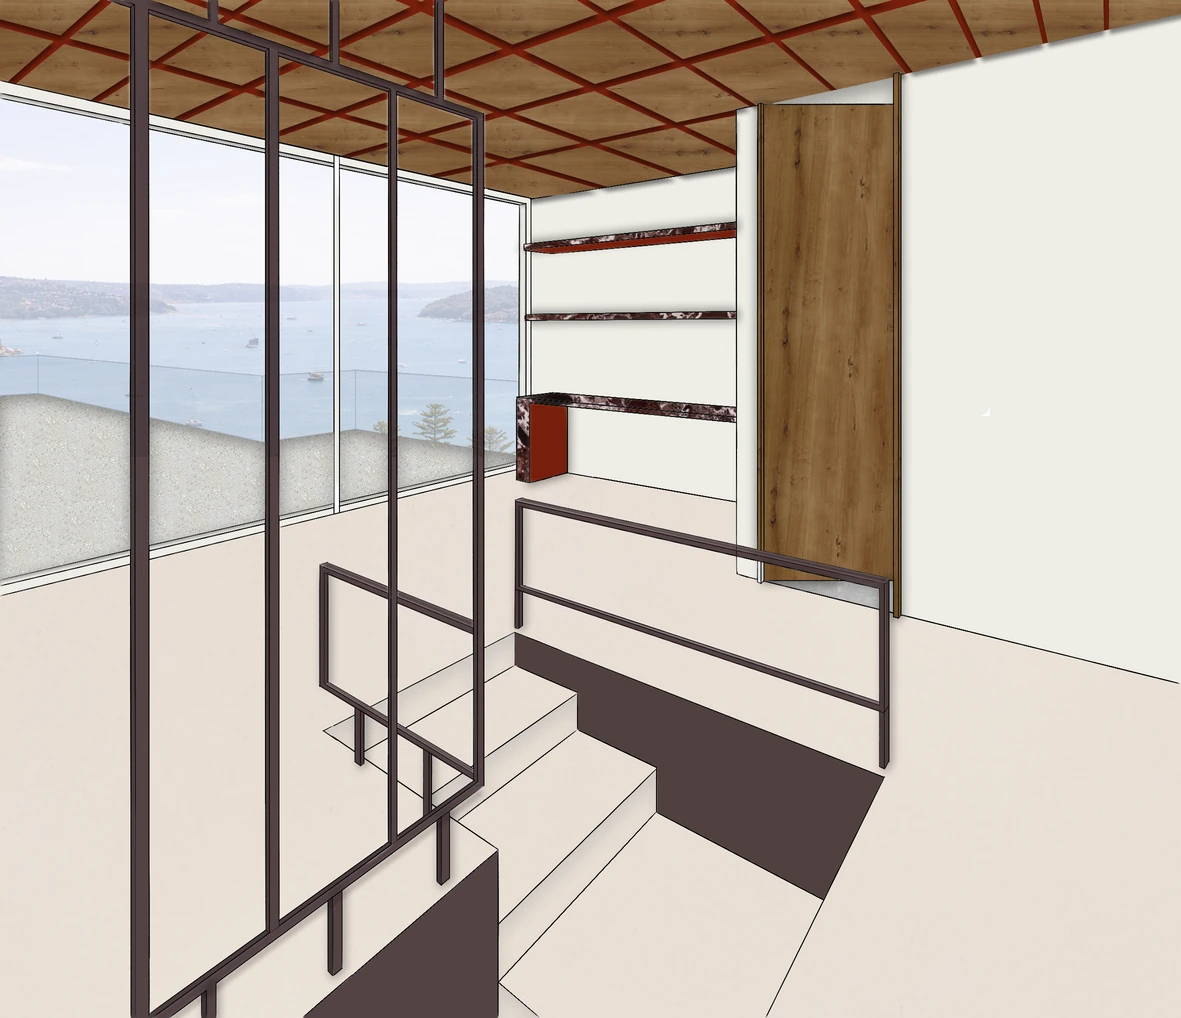
The central stair connects more than the two floor levels. A void brings light from above and creates visual connections through the interior. Integrated panels conceal the laundry beneath the stair, allowing a service function to sit quietly within the main architectural element.
Integrated joinery
A kitchen
with two states.
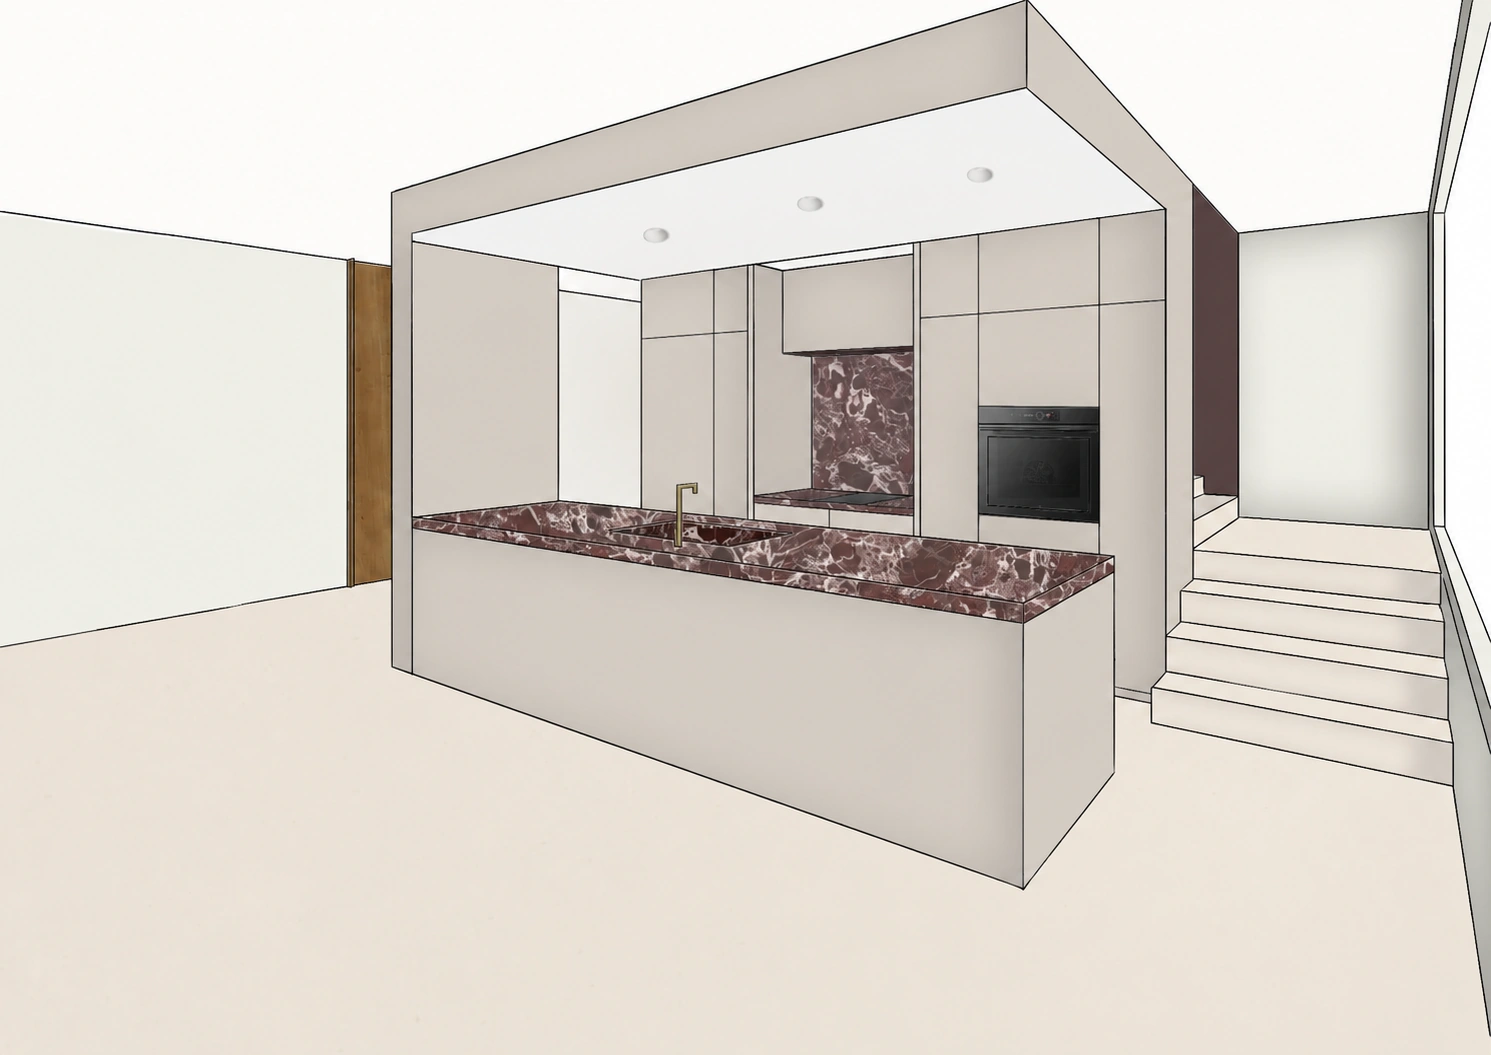
The stone island anchors the open living area as a place to gather. Behind it, a concealed door system lets the cooking zone and storage read as continuous joinery when closed. Opening the panels reveals a fully functional workspace, balancing visual calm with everyday use.
Indoor–outdoor living
A retreat
toward the harbour.
Full-height glazing and sliding doors connect the upper lounge to a harbour-facing terrace. The vertical extension captures northern light, while the terrace gives the private level an outdoor setting for entertaining and relaxation.
Materiality
Warmth,
with expression.
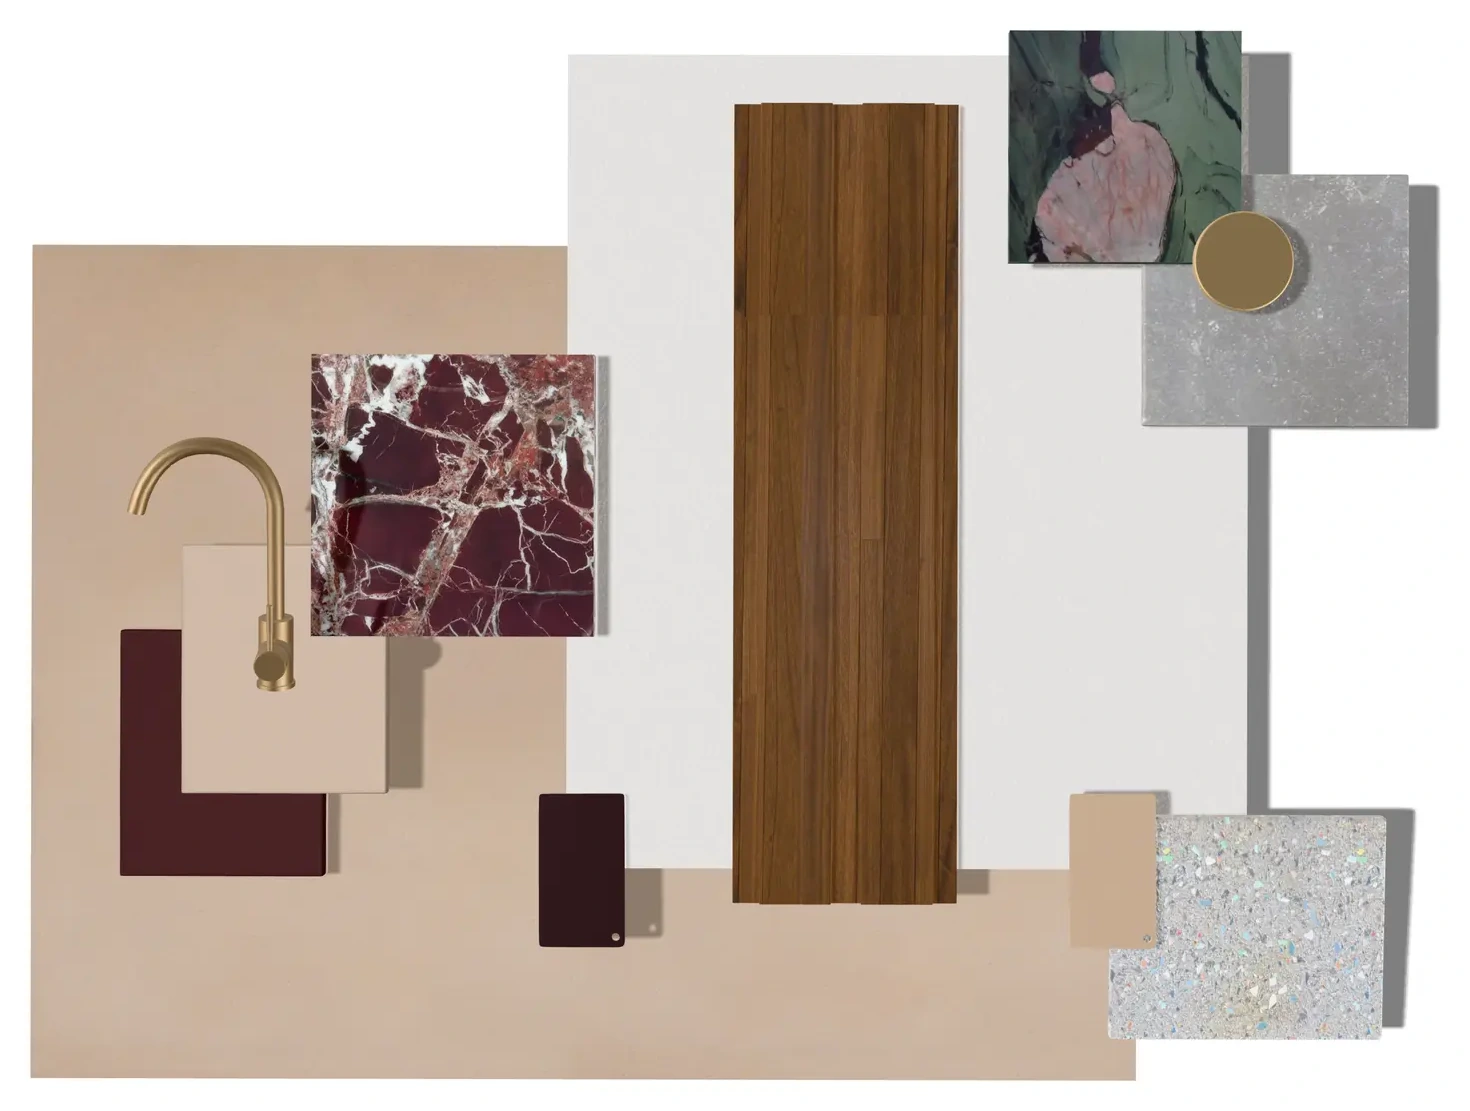
Rosso Levanto and Opera d’Arte marble bring depth and movement to a restrained palette of timber and soft-toned joinery. Durable materials, low-toxicity finishes, daylight and cross-ventilation support the ambition for a calm, healthy interior.
Continue exploring
Frame the harbour.
Capture light. Reshape the plan.